12 Caxton Dr, New Castle, DE 19720
- $285,000
- 2
- BD
- 2
- BA
- 1,400
- SqFt






- List Price
- $285,000
- Days on Market
- 0
- Status
- ACTIVE
- MLS#
- DENC2108112
- Bedrooms
- 2
- Bathrooms
- 2
- Full Baths
- 1
- Half Baths
- 1
- Living Area
- 1,400
- Lot Size (Acres)
- 0.15
- Style
- Ranch/Rambler
- Year Built
- 1960
- County
- New Castle
- School District
- Colonial
Property Description
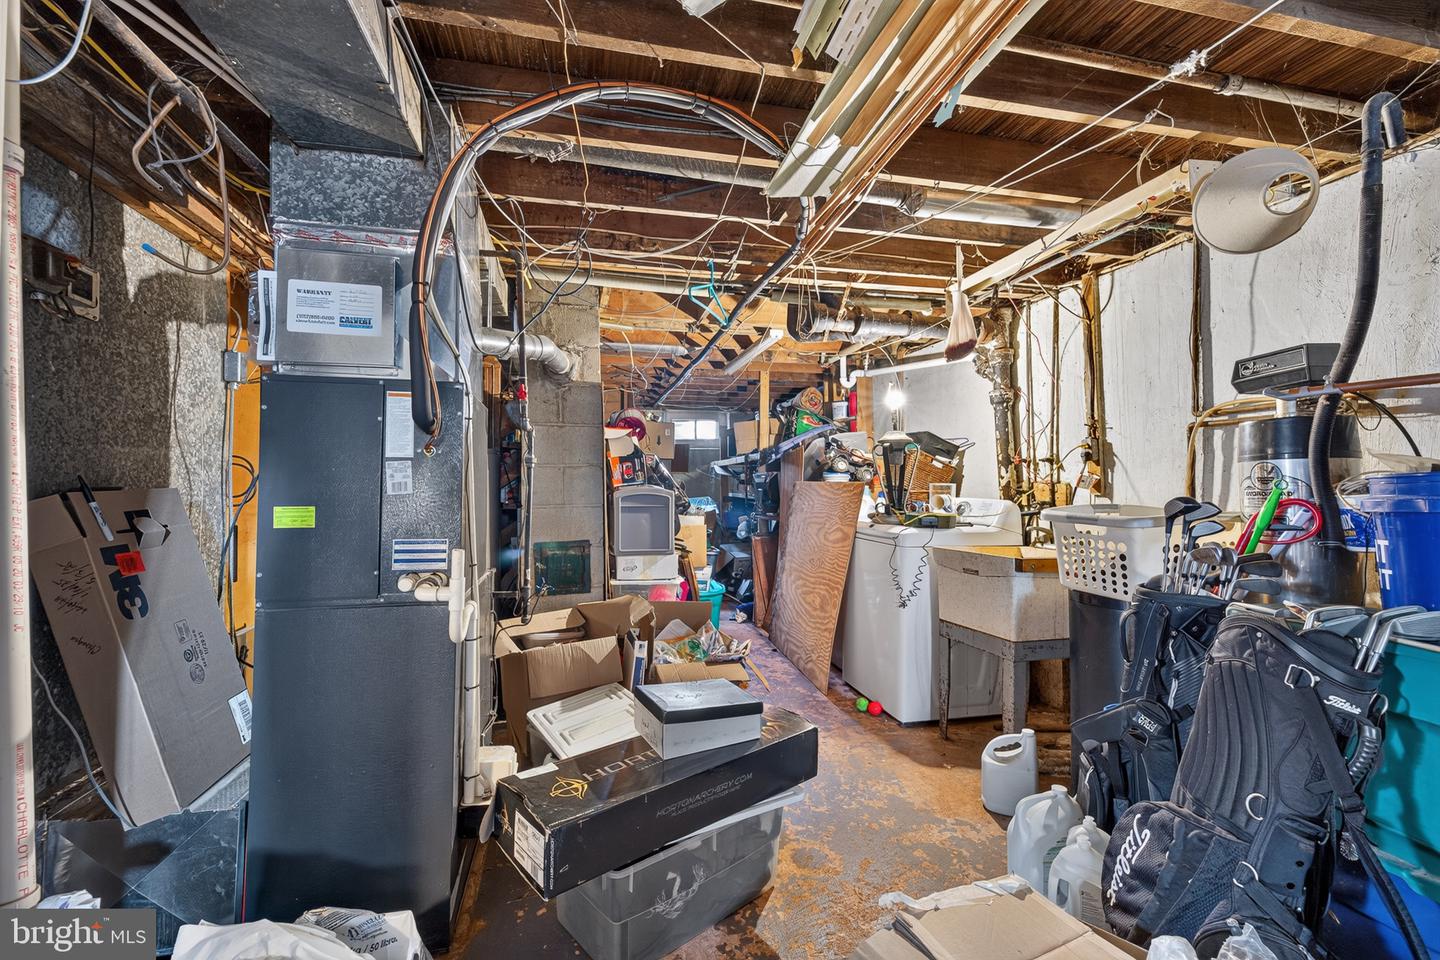
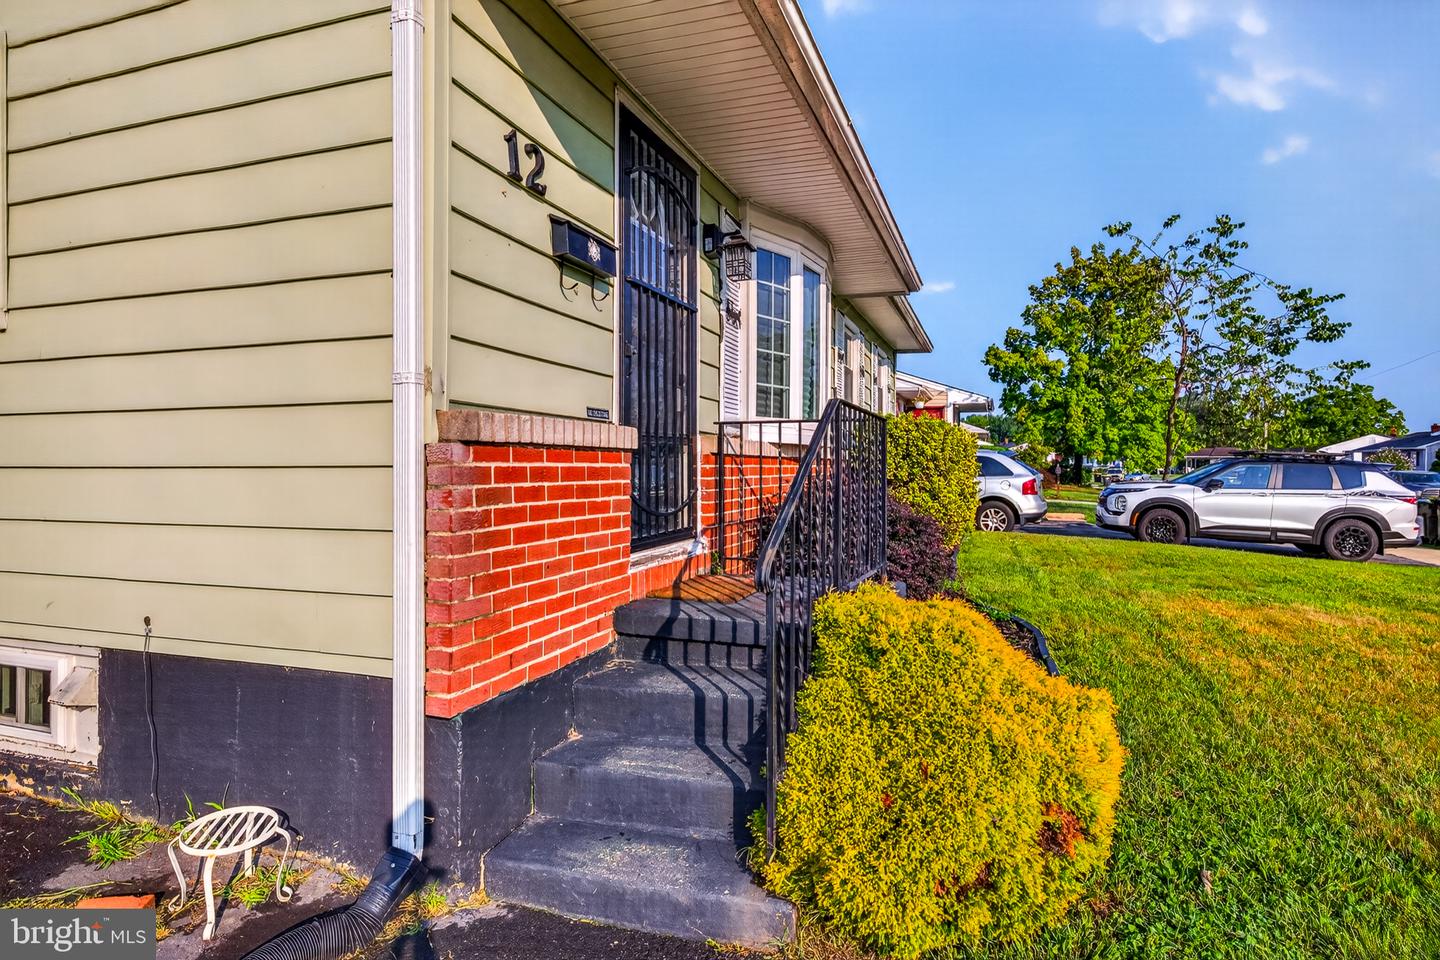
Welcome to 12 Caxton Dr., a ranch home nestled in the established Coventry neighborhood. Opportunity awaits with an expanded main-level layout, detached garage, and finished basement! Originally designed as a three-bedroom home, the main level was reconfigured to create a generously sized eat-in kitchen with abundant cabinet and countertop space, making it the heart of the home. The kitchen includes a side-by-side refrigerator, dishwasher, and range, while the adjoining living room features luxury vinyl plank flooring. Two comfortable bedrooms and a centrally located full bath with an updated walk-in shower complete the main level. The finished basement expands the living space with a large family room, a bonus room currently utilized as a bedroom with oversized closets, a half bath, plus a spacious utility and storage area. Outside, enjoy the fenced backyard, detached garage, and private driveway, offering plenty of room for parking, hobbies, or outdoor entertaining. Additional highlights include a roof replaced in 2016 and a water heater installed in 2019. Being sold in as-is condition, this property presents an excellent opportunity for buyers to add their own personal touches while building equity in an established neighborhood.
Additional Information
- Area
- New Castle/Red Lion/Del.City (30904)
- Subdivision
- Coventry
- Taxes
- $2063
- School District
- Colonial
- Garage
- Yes
- Garage Spaces
- 1
- Heating
- Forced Air
- Heating Fuel
- Natural Gas
- Cooling
- Central A/C
- Water
- Public
- Sewer
- Public Sewer
- Basement
- Yes
Mortgage Calculator
Listing courtesy of Coldwell Banker Realty. Contact: 3022341888