14906 Dunstan Ln, Monkton, MD 21111
- $685,000
- 5
- BD
- 4
- BA
- 1,866
- SqFt




- List Price
- $685,000
- Days on Market
- 2
- Status
- ACTIVE
- MLS#
- MDBC2173396
- Bedrooms
- 5
- Bathrooms
- 4
- Full Baths
- 3
- Half Baths
- 1
- Living Area
- 1,866
- Lot Size (Acres)
- 0.41000000000000003
- Style
- Ranch/Rambler
- Year Built
- 1963
- County
- Baltimore
- School District
- Baltimore County Public Schools
Property Description
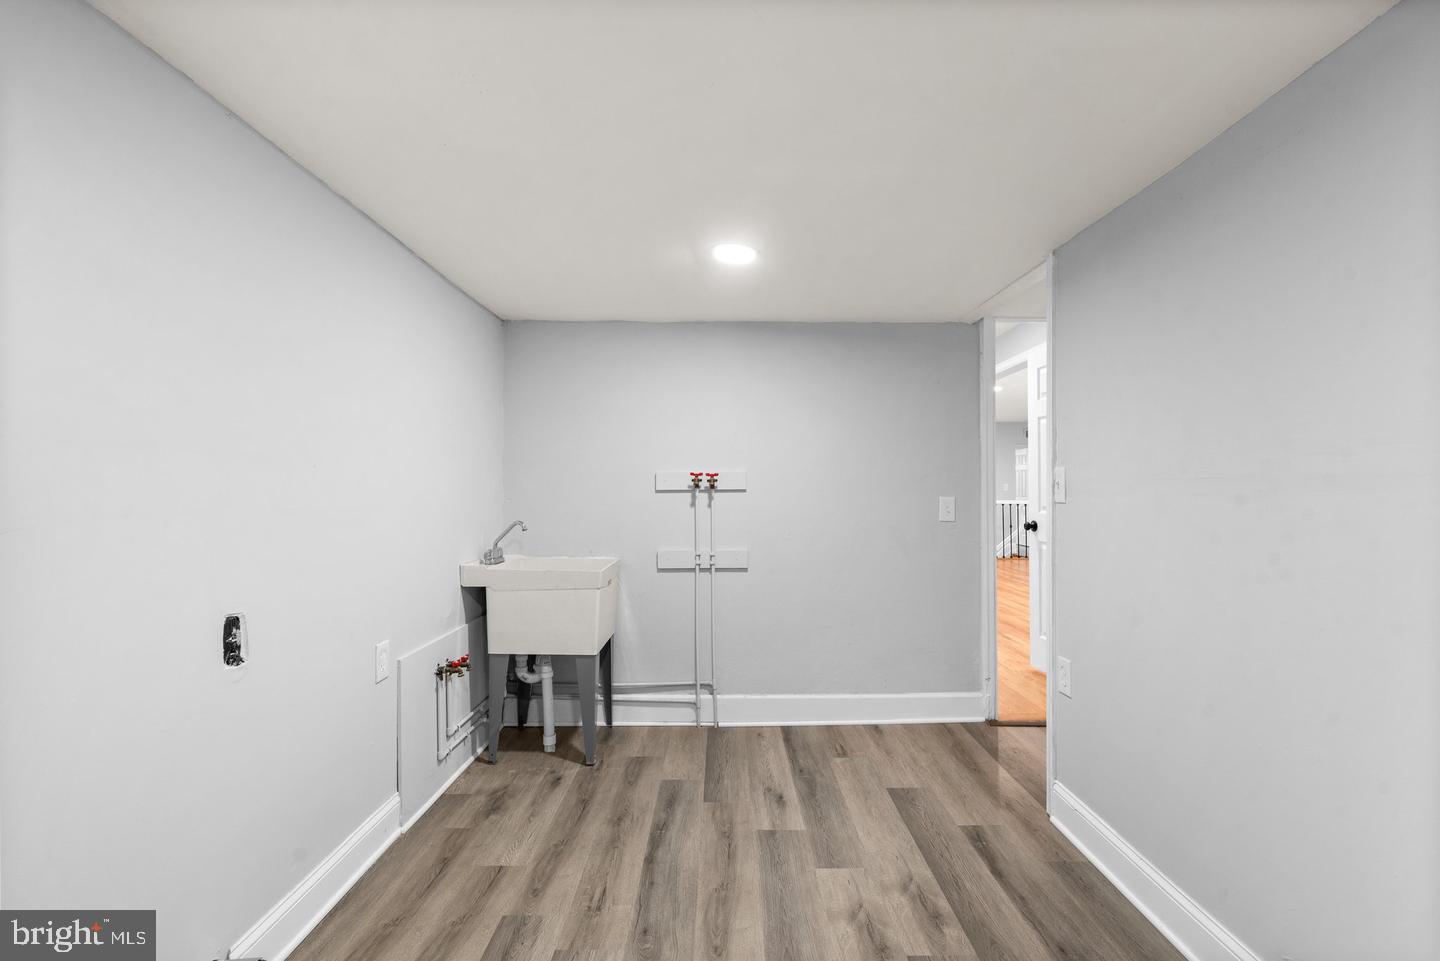
This charming ranch-style home has been fully updated, offering modern amenities and stylish finishes throughout. This spacious home features 5 bedrooms and 3.5 bathrooms, with the convenience of 3 bedrooms located on the main level. Designed for comfortable living, the main floor offers easy accessibility and a practical layout. The additional bedrooms and bathrooms provide ample space. With its thoughtful design and generous accommodations, this home is perfect for those seeking both functionality and comfort. Hardwood floors throughout the main level. Kitchen boasts new cabinets, quartz countertops and stainless-steel appliances and is set in the light filled sunroom. The basement has LVP flooring and an abundance of natural light, creating a bright and inviting atmosphere. It features a spacious rec room, perfect for entertaining, complete with a stylish wet bar adorned with brand new cabinets and sleek quartz countertops. Nestled on a beautiful lot, the property features a spacious deck, perfect for outdoor entertaining and relaxation. The yard is partially fenced, providing a balance of openness and privacy. The single-story layout ensures convenience and accessibility, while the recent upgrades guarantee a move-in ready experience. Don't miss out on this incredible opportunity—schedule your visit today! *Total land is .64 as the adjoining lot is deeded separately but a part of this property. Land outside of the fenced in area up to the neighbor's fence is on this property. Buyer/Buyer Agent to confirm schools are accurate.
Additional Information
- Subdivision
- Locksley
- Taxes
- $4344
- Interior Features
- Breakfast Area, Combination Dining/Living, Floor Plan - Open, Kitchen - Eat-In, Kitchen - Island, Primary Bath(s), Recessed Lighting
- School District
- Baltimore County Public Schools
- Fireplaces
- 2
- Flooring
- Ceramic Tile, Hardwood, Luxury Vinyl Plank
- Garage
- Yes
- Garage Spaces
- 3
- Heating
- Forced Air
- Heating Fuel
- Natural Gas
- Cooling
- Central A/C
- Water
- Well
- Sewer
- Septic Exists
- Basement
- Yes
Mortgage Calculator
Listing courtesy of RE/MAX Leading Edge. Contact: