31 Lambourne Rd Unit #108, Towson, MD 21204
- $399,000
- 3
- BD
- 2
- BA
- 2,145
- SqFt




- List Price
- $399,000
- Days on Market
- 0
- Status
- ACTIVE
- MLS#
- MDBC2174124
- Bedrooms
- 3
- Bathrooms
- 2
- Full Baths
- 2
- Living Area
- 2,145
- Style
- Unit/Flat
- Year Built
- 1997
- County
- Baltimore
- School District
- Baltimore County Public Schools
Property Description
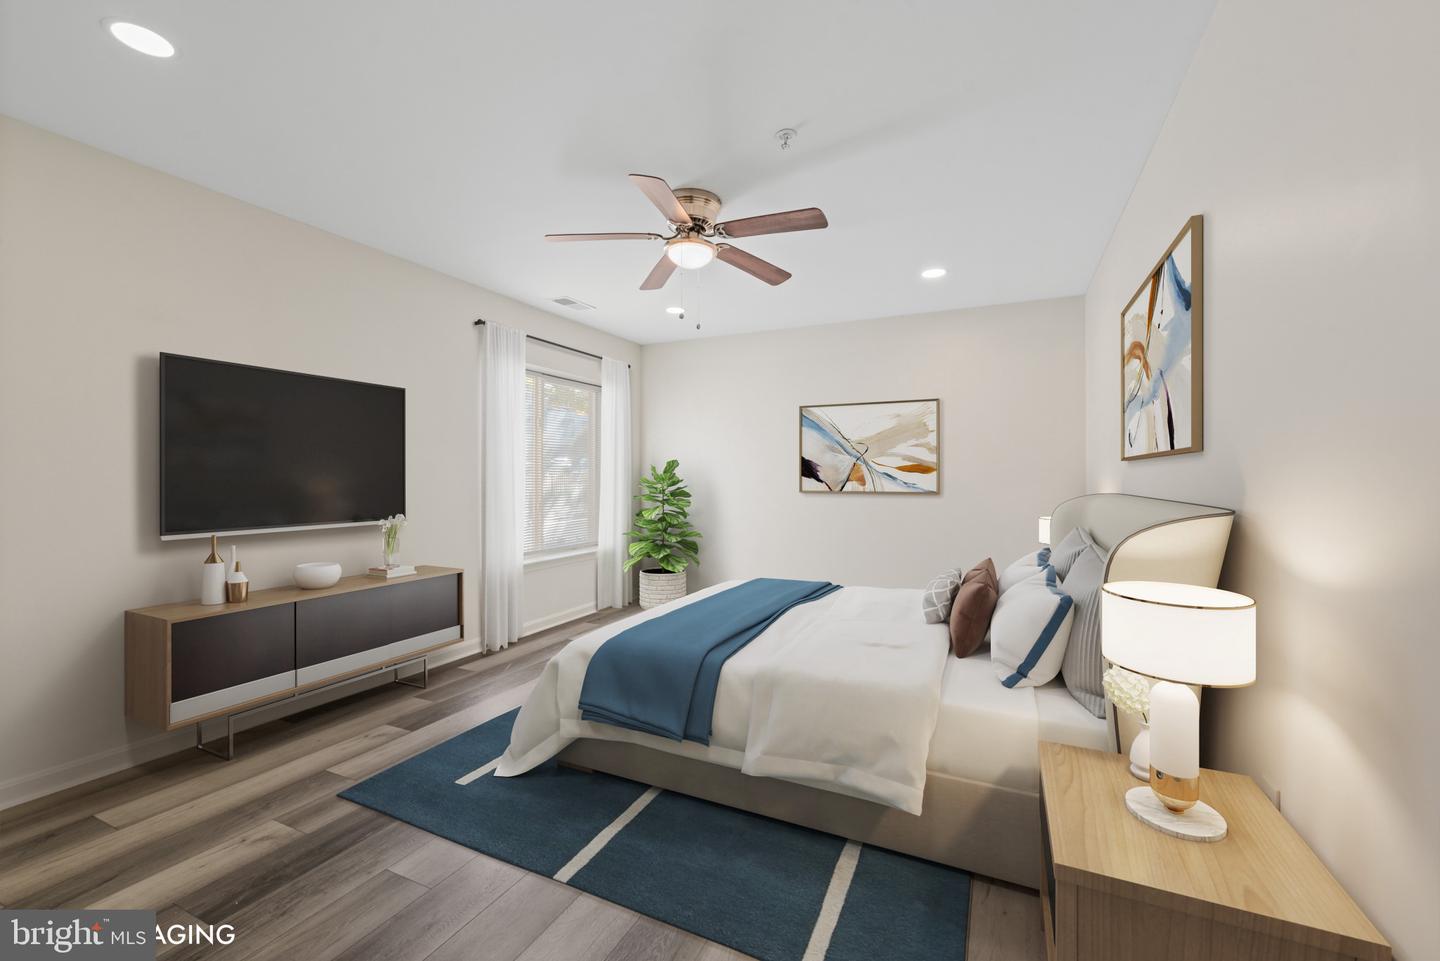
Welcome to Unit 108 at the Valleys of Towson Condominiums a beautifully situated Towson condo offering comfortable living in an unbeatable location. Step inside this inviting living space with plenty of natural light . The seamless flow throughout the unit , creates a warm and welcoming setting for everyday living and entertaining. This thoughtfully designed layout offers 3 bedrooms and 2 bathrooms . The primary bedroom provides a comfortable retreat with sitting area , full bath , separate shower & tub and custom walk-in closets . The additional bedrooms offer versatility for guests, a home office, or whatever best fits your lifestyle. The well appointed kitchen provides a functional space for preparing everything from quick breakfast to a gourmet dinner with friends . The adjoining living and dining areas along with sunroom/patio offer flexibility for relaxing, working from home, or entertaining. Additional features include [laundry room , linen & storage closets, gated parking lot , updates. And then there's the location. Situated directly across from Towson Town Center, around the corner from Dulaney Valley shopping Plaza you'll have an incredible selection of shopping, dining, entertainment, and everyday conveniences just steps from home. Major commuter routes, Towson University, and the surrounding Baltimore County community are also conveniently accessible. Comfortable. Convenient. Connected. If you're looking for a home that puts you close to everything while still giving you a place to relax and recharge, Unit 108 deserves a look.
Additional Information
- Subdivision
- Valleys Of Towson
- Taxes
- $3373.29
- Condo Fee
- $487
- Interior Features
- Floor Plan - Traditional, Kitchen - Eat-In, Pantry, Walk-in Closet(s), Wood Floors, Recessed Lighting, Primary Bath(s), Upgraded Countertops, Sprinkler System
- Amenities
- Common Grounds, Elevator, Meeting Room, Reserved/Assigned Parking, Security
- School District
- Baltimore County Public Schools
- Exterior Features
- Street Lights, Sidewalks
- Community Amenities
- Common Grounds, Elevator, Meeting Room, Reserved/Assigned Parking, Security
- Heating
- Forced Air
- Heating Fuel
- Natural Gas
- Cooling
- Central A/C
- Water
- Public
- Sewer
- Public Sewer
- Room Level
- Foyer: Main, Kitchen: Main, Breakfast Room: Main, Sun/Florida Room: Main, Dining Room: Main, Living Room: Main, Laundry: Main, Primary Bedroom: Main, Primary Bathroom: Main, Bedroom 1: Main, Full Bath: Main, Bedroom 2: Main
Mortgage Calculator
Listing courtesy of Cummings & Co. Realtors. Contact: (410) 823-0033